


$665,000
$674,900
1.5%For more information regarding the value of a property, please contact us for a free consultation.
2 Campbell DR Elizabethtown-kitley, ON K0G 1G0
5 Beds
3 Baths
5 Acres Lot
Key Details
Sold Price $665,000
Property Type Single Family Home
Sub Type Detached
Listing Status Sold
Purchase Type For Sale
Approx. Sqft 1100-1500
Subdivision 814 - Elizabethtown Kitley (Old K.) Twp
MLS Listing ID X13010142
Sold Date 05/26/26
Style Bungalow
Bedrooms 5
Annual Tax Amount $3,477
Tax Year 2025
Lot Size 5.000 Acres
Property Sub-Type Detached
Property Description
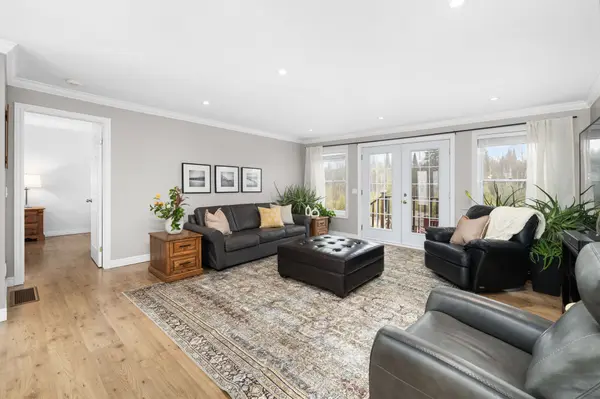
Set along a quiet cul-de-sac on 7 acres, this is where subdivision living meets a level of privacy that's rarely found. With no neighbours on either side or behind, the setting offers a sense of space and calm that feels worlds away, yet you're just 11 minutes to town on a paved road.Designed with family living in mind, the main floor layout is both functional and inviting. The primary suite is thoughtfully positioned at one end of the home, creating a private retreat, while two additional bedrooms and a full bath are tucked at the opposite side. Bright living spaces, a well-appointed kitchen with centre island, and main floor laundry add to the ease of everyday living.The fully finished lower level offers exceptional flexibility, featuring its own private entrance from the garage, two bedrooms, a kitchenette, a full bath, and a spacious rec area. Whether for multi-generational living, extended family, or guests, it provides the opportunity to live together while still maintaining independence and privacy.Step outside and the lifestyle truly comes to life. Explore the lush acreage, enjoy the natural beauty of your surroundings, and take in the regular visits from deer, blue herons, and a variety of birdlife. In the winter, the pond becomes your own private skating rink, while warmer months invite quiet evenings outdoors, watching sunsets stretch across the sky behind the home.An attached garage, ample parking, and a well-maintained property add to the overall appeal, making this an ideal fit for families who need space both inside and out, without sacrificing convenience.
Location
Province ON
County Leeds And Grenville
Area Leeds And Grenville
Zoning Rural
Rooms
Family Room No
Basement Full, Finished
Kitchen 2
Separate Den/Office 2
Interior
Interior Features Auto Garage Door Remote, Guest Accommodations, In-Law Capability, Primary Bedroom - Main Floor
Cooling Central Air
Exterior
Parking Features Available
Garage Spaces 1.0
Pool None
Roof Type Asphalt Shingle
Lot Frontage 432.98
Lot Depth 668.37
Total Parking Spaces 5
Building
Building Age 16-30
Foundation Concrete
Others
Senior Community Yes
ParcelsYN No
Read Less
Want to know what your home might be worth? Contact us for a FREE valuation!

Our team is ready to help you sell your home for the highest possible price ASAP
Nearby Locations
