


$990,000
$1,049,000
5.6%For more information regarding the value of a property, please contact us for a free consultation.
340 Old Mud ST Hamilton, ON L8J 3Z9
4 Beds
3 Baths
Key Details
Sold Price $990,000
Property Type Single Family Home
Sub Type Detached
Listing Status Sold
Purchase Type For Sale
Approx. Sqft 2000-2500
Subdivision Stoney Creek Mountain
MLS Listing ID X12781294
Sold Date 05/26/26
Style 2-Storey
Bedrooms 4
Annual Tax Amount $8,072
Tax Year 2025
Property Sub-Type Detached
Property Description
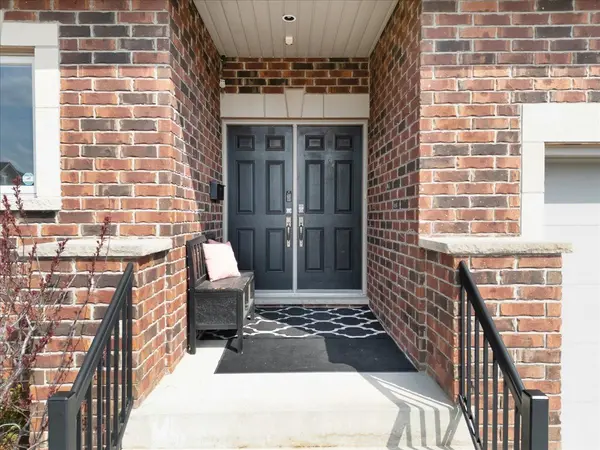
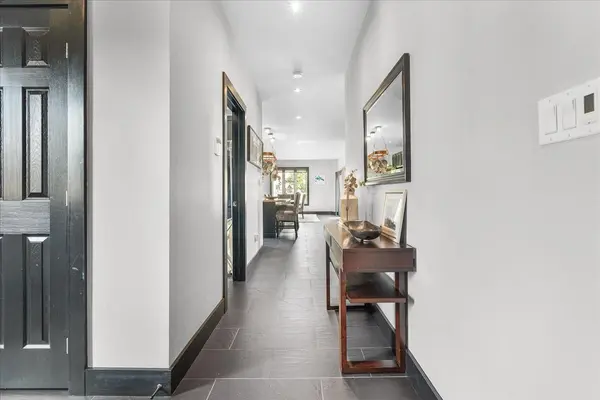
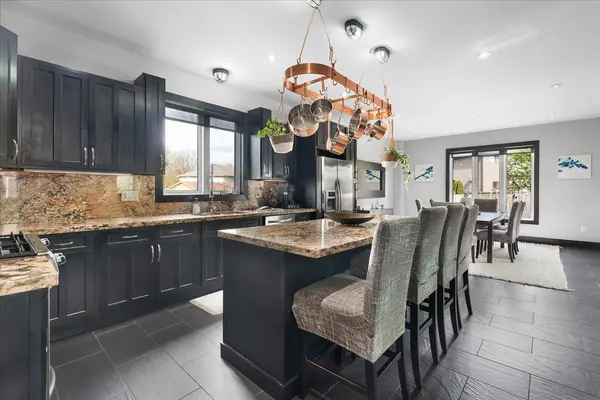
One-of-a-kind, only two owner custom home on a rare double lot in a quiet upper Stoney Creek court! This is the kind of property that rarely comes to market. Loaded with custom finishes, outdoor luxuries, and lifestyle upgrades inside and out. Winters have been spent skating on the backyard rink, and summers around the full brick pizza oven with chimney in the outdoor kitchen with Napoleon Prestige Pro 500 BBQ, fully wired with outdoor patio speakers, all set in a private green space. Sleek matching shed with electrical service and double doors featuring indoor/outdoor dog kennel. Integrated security system with LED lighting throughout the property. Step inside to a soaring 2-storey family room with a modern fireplace anchored by a fully plumbed 220-gallon aquarium, the stunning focal point and show piece of the main floor. The oversized kitchen easily fits a 12+ person table and flows into a spacious prep kitchen with granite counters and stainless steel appliances. A bold steel and wood staircase adds a cool industrial vibe. Upstairs, every bedroom has its own ensuite privilege. The main bedroom and ensuite bathroom feature a built-in surround sound system for a luxurious retreat. This home also includes a 104-bottle cantina with an in-wall security safe, Steam Core sauna, and a partially finished basement already equipped for a hair salon. Double car garage with EV charger, double driveway, and just minutes from schools, parks, shopping, movie theatres, and highway access. This isn't just a home, it's an experience. Come see it for yourself.
Location
Province ON
County Hamilton
Area Hamilton
Zoning R4
Rooms
Family Room No
Basement Full, Partially Finished
Kitchen 1
Separate Den/Office 1
Interior
Interior Features Air Exchanger, Auto Garage Door Remote, Brick & Beam, Central Vacuum, ERV/HRV, Floor Drain, On Demand Water Heater, Sauna, Upgraded Insulation, Water Heater, Ventilation System
Cooling Central Air
Fireplaces Number 1
Fireplaces Type Living Room
Exterior
Exterior Feature Built-In-BBQ, Controlled Entry, Deck, Landscape Lighting, Landscaped, Lighting, Porch, Patio, Privacy, Year Round Living
Parking Features Private Double
Garage Spaces 2.0
Pool On Ground
Roof Type Shingles
Lot Frontage 29.74
Lot Depth 107.57
Total Parking Spaces 6
Building
Building Age 16-30
Foundation Poured Concrete
Others
Senior Community Yes
Security Features Alarm System,Carbon Monoxide Detectors,Heat Detector,Monitored,Smoke Detector
ParcelsYN Yes
Read Less
Want to know what your home might be worth? Contact us for a FREE valuation!

Our team is ready to help you sell your home for the highest possible price ASAP
Nearby Locations
