

-
-
For more information regarding the value of a property, please contact us for a free consultation.
1926 Lake Shore BLVD W #2201 Toronto W01, ON M6S 1A1
2 Beds
2 Baths
Key Details
Sold Price -
Property Type Condo
Sub Type Condo Apartment
Listing Status Sold
Purchase Type For Sale
Approx. Sqft 600-699
Municipality Toronto W01
Subdivision South Parkdale
MLS Listing ID W13032944
Sold Date -
Style Apartment
Bedrooms 2
HOA Fees $575
Annual Tax Amount $3,137
Tax Year 2025
Property Sub-Type Condo Apartment
Property Description
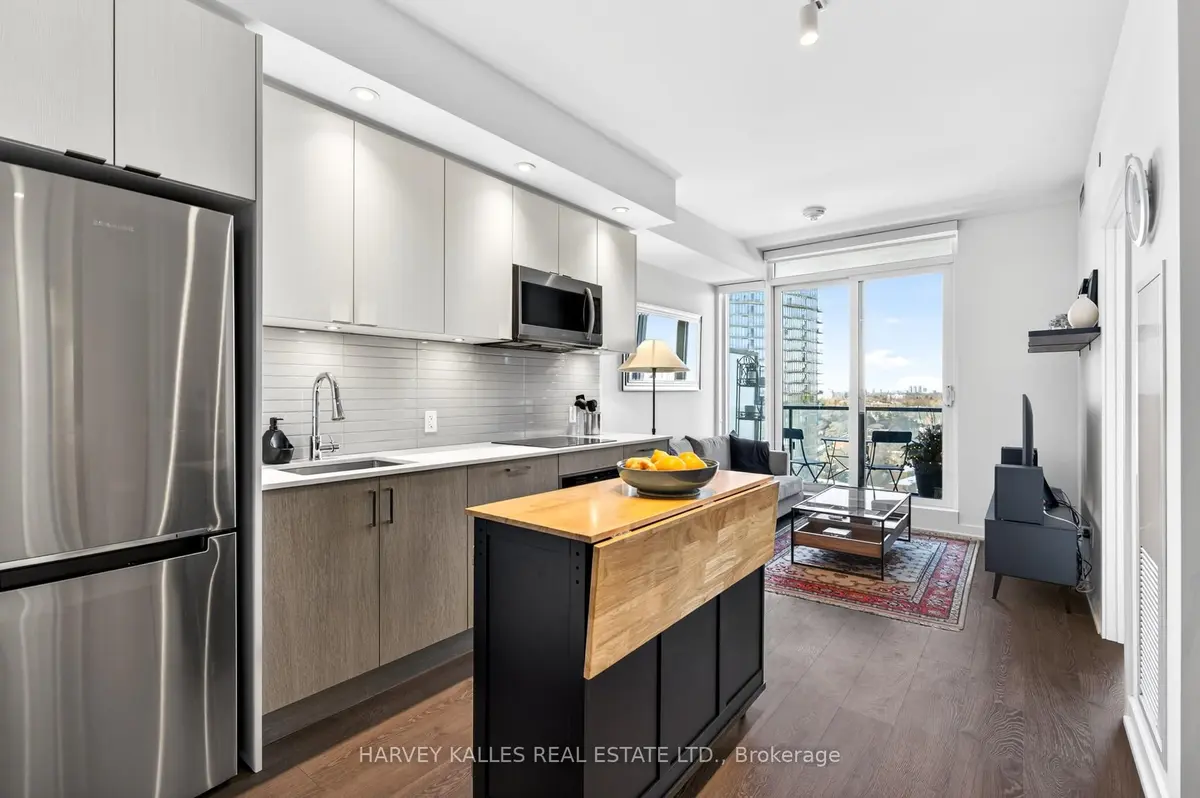
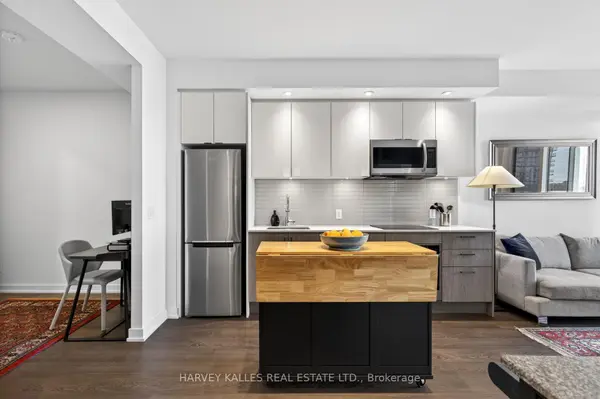
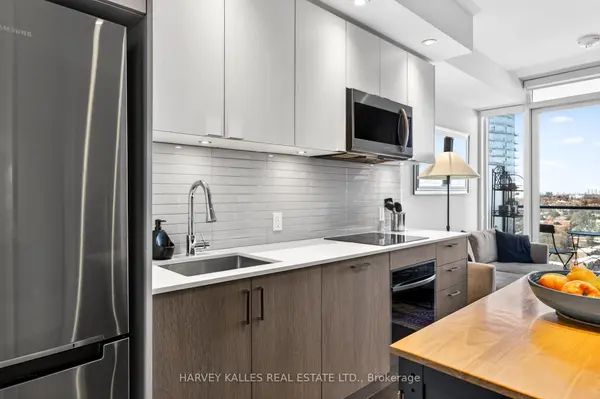
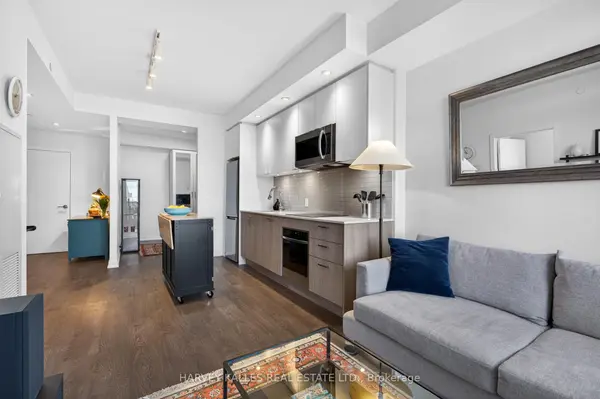
Nestled between High Park and Lake Ontario, this stunning oversized 1+ bedroom, 2 bathroom suite in the Mirabella Condominiums East Tower offers breathtaking north-facing views of High Park and Grenadier Pond. This bright, open-concept unit features 9-foot ceilings, wide-plank laminate flooring, and a sleek modern kitchen complete with stainless steel appliances and quartz countertops. Designed with both sophistication and comfort in mind, the spacious layout is perfect for everyday living and entertaining. An ideal location for outdoor enthusiasts, enjoy immediate access to the waterfront trails along Sir Casimir Gzowski Park, Sunnyside Pavilion, and High Park just steps away. Conveniently situated in vibrant South Parkdale, transit is at your doorstep with the 501 streetcar, Lake Shore Blvd W, and the Gardiner Expressway nearby. Bloor West Village is just a 5-minute drive. Daily essentials are within easy reach, including Sobeys Queensway, The Cheese Boutique, Rabba Fine Foods, Costco Wholesale Queensway, and Sobeys Urban Fresh High Park. Residents enjoy an exceptional array of amenities: rooftop terrace with seating & BBQs, indoor pool, fully equipped gym with WiFi, yoga studio, sauna, party room, guest suite with kitchen, business centre with WiFi, kids' playroom, dog wash station, secure bike rooms with dedicated bike elevator, EV chargers, free visitor parking, 24-hour security, and high-speed internet included in maintenance fees. A medical and dental clinic is conveniently located at street level. EXTRA'S: 24 Hours Concierge, Party Rooms, Fitness Centre, Outdoor BBQ, Stainless Steel Modern Appliances, Front Load Washer Dryer, single underground parking spot. Upgrades in LED lighting in kitchen and den as well as electrical outlet upgrades in living room and den.
Location
Province ON
County Toronto
Community Toronto W01
Area Toronto
Rooms
Family Room No
Basement None
Kitchen 1
Separate Den/Office 1
Interior
Interior Features Built-In Oven, Countertop Range, Separate Hydro Meter
Cooling Other
Laundry Ensuite
Exterior
Parking Features Underground
Garage Spaces 1.0
Amenities Available Bike Storage, Concierge, Guest Suites, Gym, Indoor Pool, Party Room/Meeting Room
View Pond, Park/Greenbelt
Roof Type Flat
Exposure North
Total Parking Spaces 1
Balcony Open
Building
Foundation Concrete Block, Poured Concrete
Locker None
Others
Senior Community Yes
Security Features Concierge/Security,Security System,Smoke Detector
Pets Allowed Yes-with Restrictions
ParcelsYN No
Read Less
Want to know what your home might be worth? Contact us for a FREE valuation!

Our team is ready to help you sell your home for the highest possible price ASAP
Nearby Locations
