


-
-
For more information regarding the value of a property, please contact us for a free consultation.
96 Silverthorn AVE Toronto W03, ON M6N 3K1
3 Beds
2 Baths
Key Details
Sold Price -
Property Type Multi-Family
Sub Type Semi-Detached
Listing Status Sold
Purchase Type For Sale
Approx. Sqft 1100-1500
Municipality Toronto W03
Subdivision Weston-Pellam Park
MLS Listing ID W13099340
Sold Date -
Style 2-Storey
Bedrooms 3
Annual Tax Amount $3,690
Tax Year 2026
Property Sub-Type Semi-Detached
Property Description
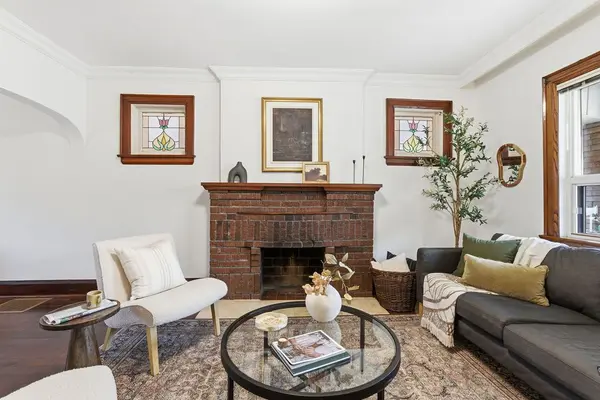
96 Silverthorn Ave has been proudly cared for by the same family for 25 years and carries a real sense of warmth and years of cherished memories, making it a great option for first time home buyers looking to put down roots. This semi detached home offers 3 great sized bedrooms and 2 full washrooms, with original charm throughout including hardwood floors, wood trim, a brick wood burning fireplace, and beautiful stained glass windows in the living space. Several key updates have already been completed over the recent years, including the roof, furnace, A/C, and windows, giving added peace of mind and helping to avoid major upcoming expenses. The finished basement includes its own separate walkout and is set up as a bachelor style suite, offering flexibility for family, guests, or an income suite. Out front, a wide covered porch adds real character to the home and gives you a relaxed spot to sit back and watch the neighbourhood go by. At the back, a cozy deck just off the kitchen is perfect for a BBQ and a small bistro table, overlooking a low maintenance backyard that is easy to enjoy without the upkeep. A detached garage plus a parking pad offers up to 2 parking spots, a rare find in the area, or gives you the option to re-imagine the space as an extension of your outdoor space. The location is a real plus here. Just off St. Clair Ave W, you are steps to local cafes, bakeries, restaurants, parks, schools and transit. The Stockyards is only a few minutes away, making groceries and everyday shopping quick and easy. It is a friendly, established neighbourhood with a strong community feel and great access to the rest of the city.
Location
Province ON
County Toronto
Community Toronto W03
Area Toronto
Rooms
Family Room No
Basement Separate Entrance, Apartment, Finished with Walk-Out, Finished
Kitchen 1
Interior
Interior Features In-Law Capability, Separate Hydro Meter, Water Heater, Water Meter
Cooling Central Air
Fireplaces Number 1
Fireplaces Type Living Room, Wood
Exterior
Parking Features Lane
Garage Spaces 1.0
Pool None
Roof Type Shingles
Lot Frontage 20.42
Lot Depth 90.0
Total Parking Spaces 2
Building
Foundation Unknown
Others
Senior Community Yes
ParcelsYN No
Read Less
Want to know what your home might be worth? Contact us for a FREE valuation!

Our team is ready to help you sell your home for the highest possible price ASAP
Nearby Locations
