



-
-
For more information regarding the value of a property, please contact us for a free consultation.
299 Hounslow AVE Toronto C07, ON M2R 1H4
6 Beds
5 Baths
Key Details
Sold Price -
Property Type Single Family Home
Sub Type Detached
Listing Status Sold
Purchase Type For Sale
Approx. Sqft 2500-3000
Municipality Toronto C07
Subdivision Willowdale West
MLS Listing ID C12807944
Sold Date -
Style 2-Storey
Bedrooms 6
Annual Tax Amount $14,539
Tax Year 2025
Property Sub-Type Detached
Property Description
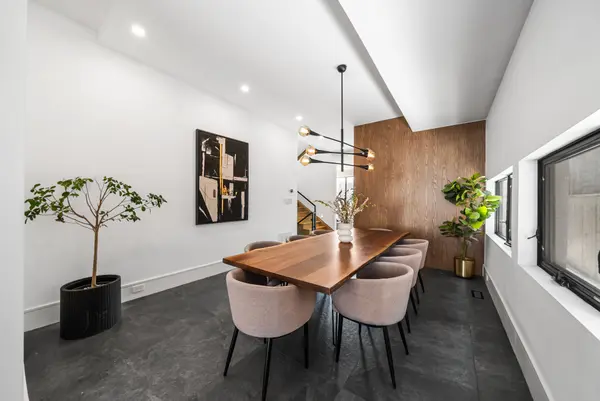
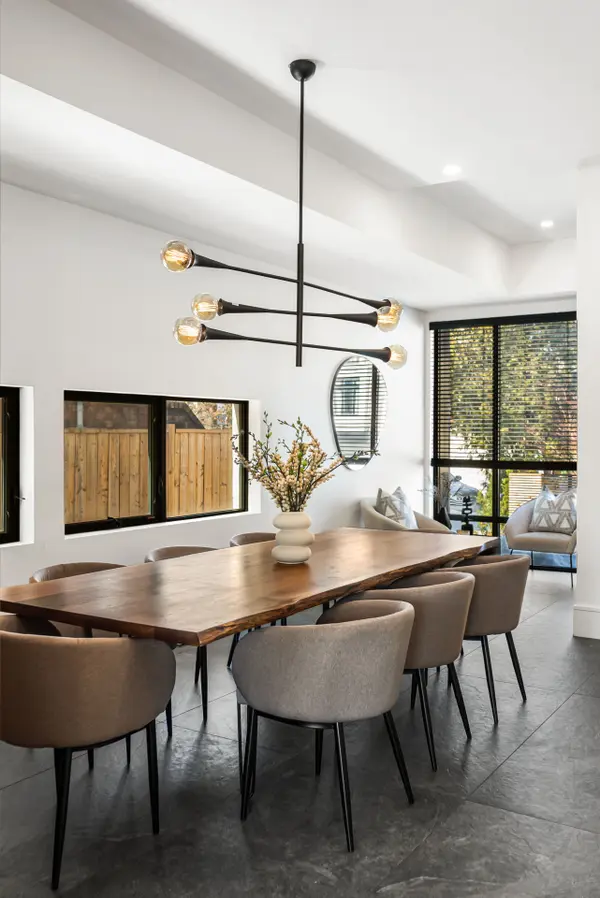
Welcome to this modern marvel, designed by a renowned architect, in the heart of Willowdale West! At 299 Hounslow Ave, impeccable interior design meets full functionality: with a well-appointed floor plan and unique home features throughout. Enter to become instantly enchanted, with the main floor featuring a stylish dining room, gorgeous eat-in kitchen with a center island, built-in appliances & walk-out to patio, and a magnificent living/great room with floor-to-ceiling windows, a cozy fireplace, & a soaring-high ceiling, open to above! Upstairs, discover 4 bedrooms, including the primary retreat that exceeds all expectation: with a modern & luxurious 6-piece ensuite, walk-in closet, and private office/sitting space that is open to below. The finished walk-up basement features heated floors throughout, and a recreation room, media room & exercise room (that can be used as 2 additional bedrooms), and a full bath. Outside, a beautiful, vertical garden includes a stunning sunken terrace, landscaped flower beds, a side yard path, and abundance of usable outdoor space in addition to the patio! Live peacefully with the comfort of a convenient location: with only a walking distance to local parks, schools, community center, TTC/transit, shops, coffee, and a minutes' drive to Yonge St. Providing tranquility and sleek design inside, combined with an ideal location, luxury has never felt easier. Don't miss your opportunity to view this home, it's truly a sophisticated gem in the neighborhood.
Location
Province ON
County Toronto
Community Toronto C07
Area Toronto
Rooms
Family Room No
Basement Finished, Walk-Up
Kitchen 1
Separate Den/Office 2
Interior
Interior Features ERV/HRV, Auto Garage Door Remote, Other, Sump Pump
Cooling Central Air
Exterior
Exterior Feature Patio, Lawn Sprinkler System, Landscaped
Parking Features Private
Garage Spaces 2.0
Pool None
Roof Type Flat
Lot Frontage 45.0
Lot Depth 132.0
Total Parking Spaces 6
Building
Foundation Concrete
Others
Senior Community Yes
Security Features Smoke Detector,Carbon Monoxide Detectors
ParcelsYN No
Read Less
Want to know what your home might be worth? Contact us for a FREE valuation!

Our team is ready to help you sell your home for the highest possible price ASAP
Nearby Locations
