

-
-
For more information regarding the value of a property, please contact us for a free consultation.
9 Kenworthy AVE Toronto E06, ON M1L 3B1
1 Bed
2 Baths
Key Details
Sold Price -
Property Type Single Family Home
Sub Type Detached
Listing Status Sold
Purchase Type For Sale
Approx. Sqft 700-1100
Municipality Toronto E06
Subdivision Oakridge
MLS Listing ID E12959646
Sold Date -
Style Bungalow
Bedrooms 1
Annual Tax Amount $3,047
Tax Year 2025
Property Sub-Type Detached
Property Description
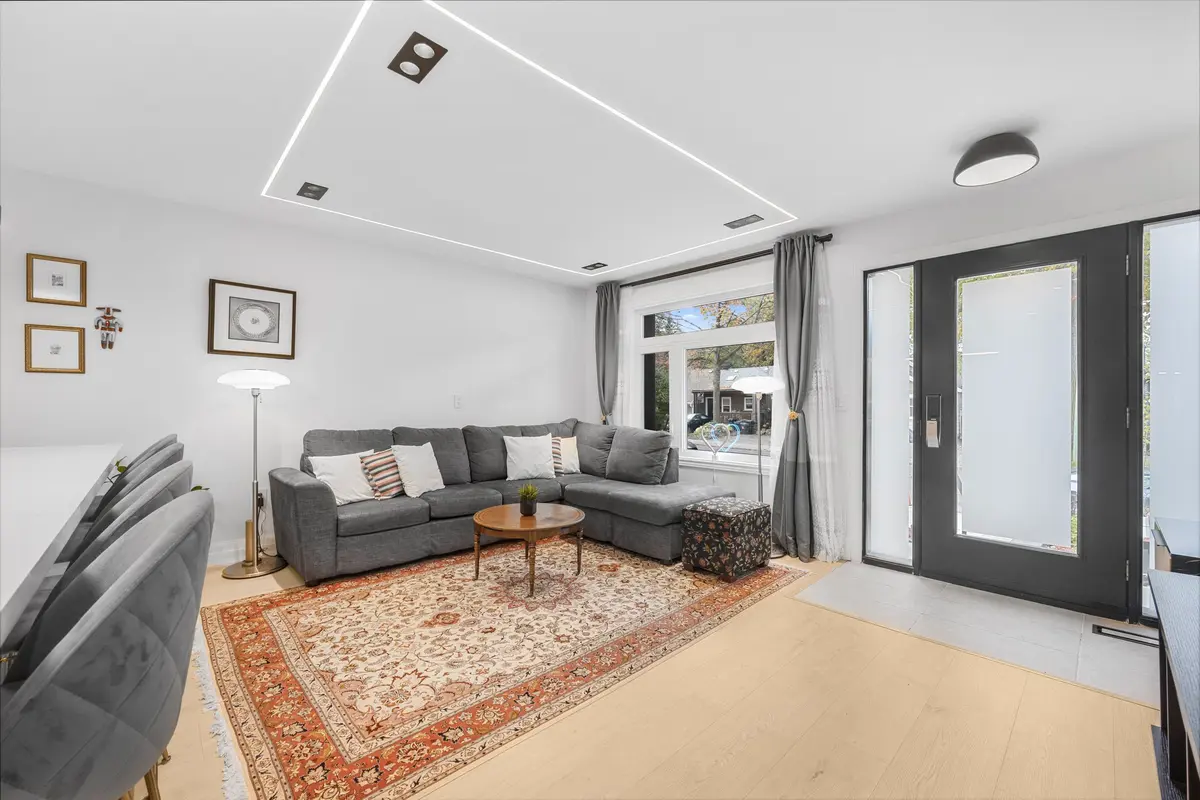
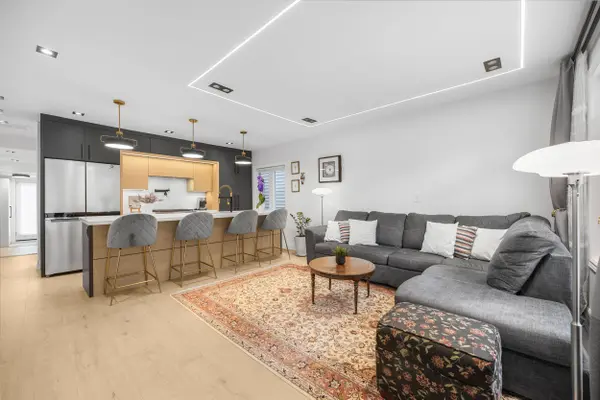
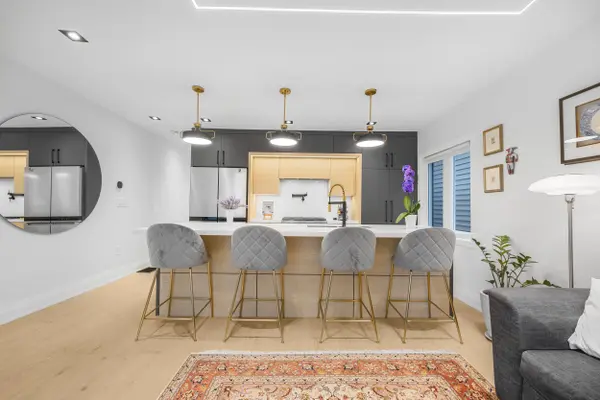
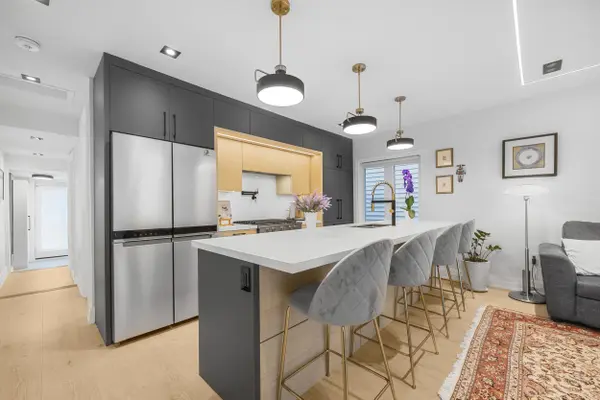
Welcome to 9 Kenworthy Ave, renovated home with several updates. Most parts of the property were improved within the past year!, offering a perfect blend of style, comfort, and functionality. Featuring a complete transformation inside and out, the home boasts brand new electrical wiring, modern finishes throughout, a beautifully redone exterior facade, new flooring, updated kitchen with contemporary cabinetry and stainless-steel appliances, sleek bathrooms, recessed lighting, and fresh paint-everything feels brand new. The open-concept layout creates a bright and spacious flow, perfect for modern living and entertaining. Upstairs, you'll find generously sized bedrooms and elegant bathrooms that reflect a high standard of craftsmanship. The basement features a separate entrance and has been converted into a fully self-contained apartment, providing an excellent opportunity for extra income, in-law accommodation, or a private suite for guests. Located in a family-friendly neighbourhood close to schools, parks, shopping, and public transit, this home offers not only convenience but also long-term investment potential. With every major system updated and every finish brand new, 9 Kenworthy Ave is a move-in ready home that combines quality renovation, functional design, and the opportunity for additional income-all in one exceptional property. Don't miss the chance to own this beautifully modernized home in a prime Toronto location!NEW DOORS, WINDOWS .. Enjoy 2 lane parking at the back. Potential for garden suite at the back. Separate entrance basement.
Location
Province ON
County Toronto
Community Toronto E06
Area Toronto
Zoning Residential
Rooms
Family Room No
Basement Finished, Apartment, Finished with Walk-Out
Kitchen 2
Separate Den/Office 1
Interior
Interior Features Carpet Free
Cooling None
Exterior
Parking Features Lane, Private Double, Private
Pool None
Roof Type Asphalt Shingle
Lot Frontage 20.0
Lot Depth 137.83
Total Parking Spaces 3
Building
Building Age 51-99
Foundation Concrete Block
Others
Senior Community No
ParcelsYN No
Read Less
Want to know what your home might be worth? Contact us for a FREE valuation!

Our team is ready to help you sell your home for the highest possible price ASAP
Nearby Locations
